Showing posts with label Bath. Show all posts

Saturday, July 27, 2013

Decisions: Wallpaper

Peeps, please help us out. This is not something we can afford to get wrong. The decision to wallpaper the powder room is a leap of design faith, we need some assistance to go through with it.

Subtle

Wabi Sabi Loop in Sand Beige

Bigger impact

Suzy Hoodless 'Jewel of Spring' in grey and chartreuse


Something in-between?

Suzy Hoodless 'Jewel of Spring' in light blue and creme

It's down to these three. The Wabi Sabi 'Loop' vs. Suzy Hoodless 'Jewel of Spring.' I like the shimmer effect of the latter, but worry that it might be too much for some people. I try not to decorate my home for others, but when it comes to something more permanent like this I have to think about eventual resale value. (Samples are from here, I have to return them soon.)

HELP!

Thursday, February 21, 2013

Up in the Tub

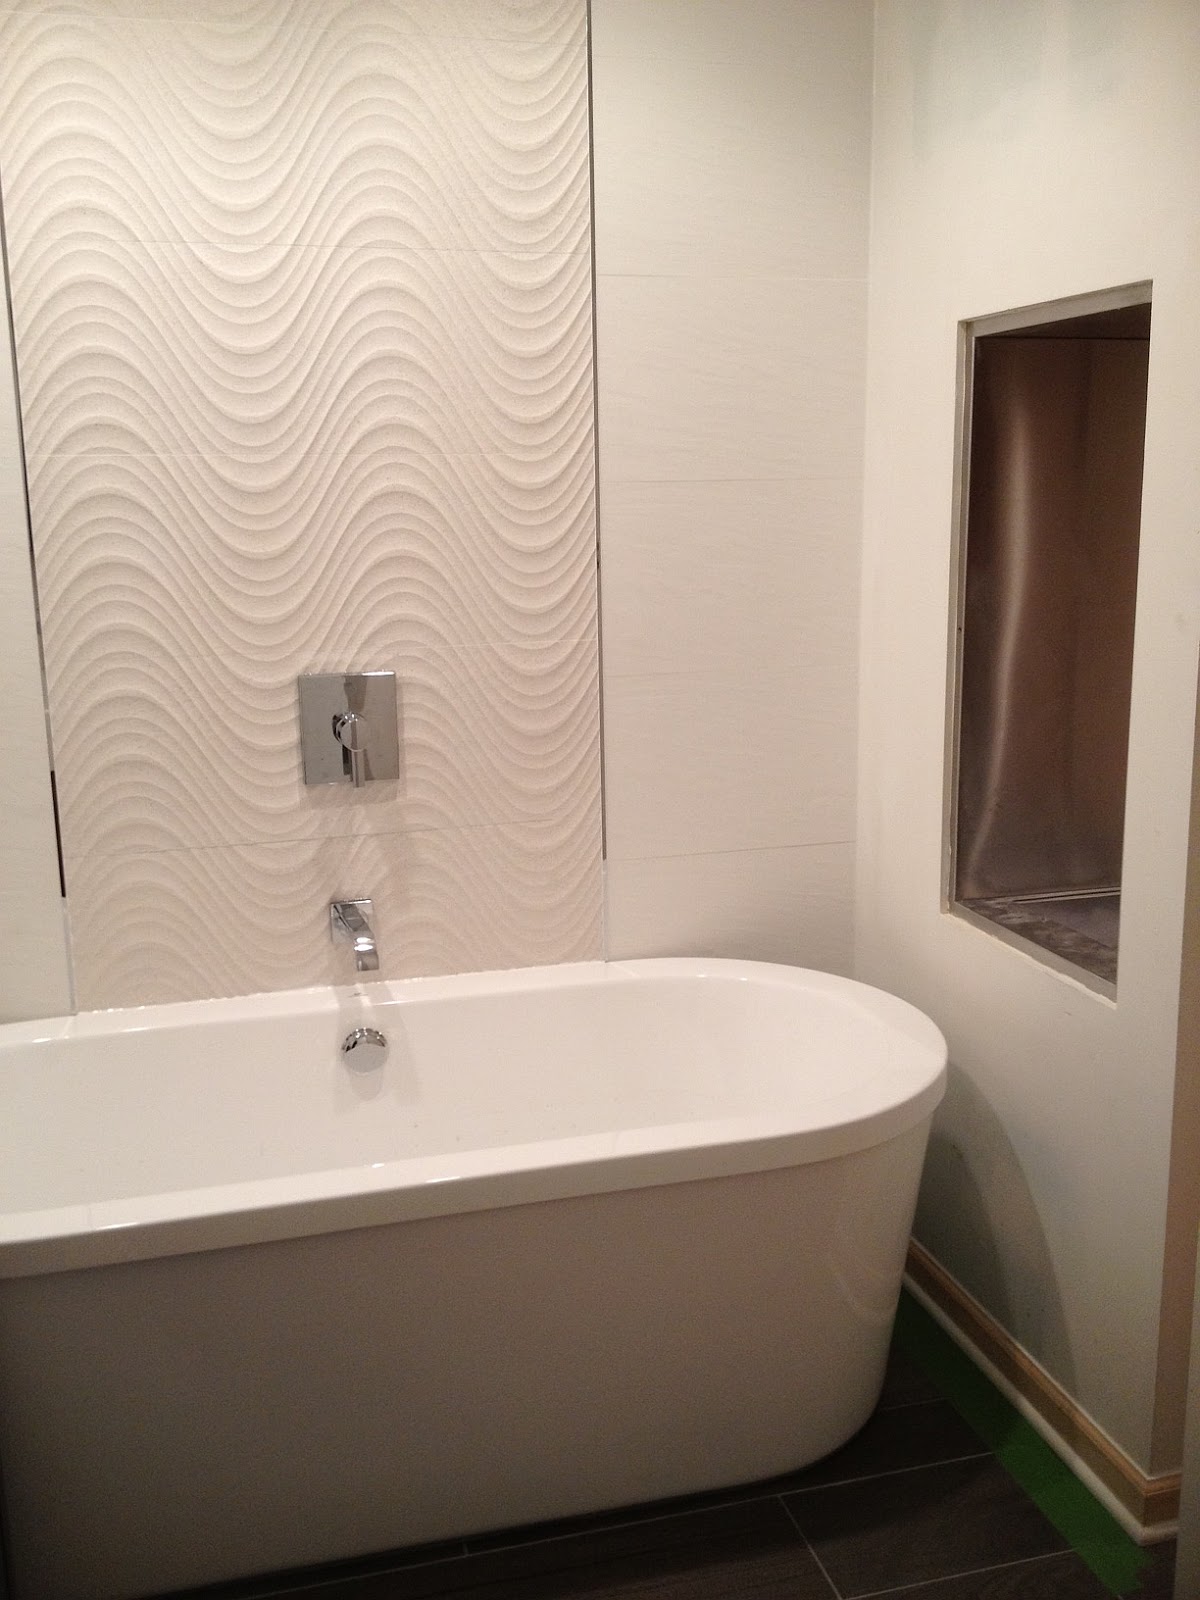
Remember me telling you that we found a floor sample tub at the Merchandise Mart that is perfect for our space? Here she be.


She fits the space perfectly. 

With (unfinished) firebox for perspective.

Our original idea had been to get a larger tub and build a deck around it. That would have closed up an already tight space, I'm so glad we went with free-standing instead. I really like the simplicity of it. Also, something about that spout coming directly out of the wall really does it for me. Not saying I can't hang with the free-standing faucets, but for this space it just all seems so right. 

Here's what it's looking like from the bedroom. We're still questioning how far we want to take Benjamin Moore's Hot Spring Stones paint color on the bathroom and accent walls here. Should it be that entire wall with door openings to the bathroom and closet? Or kept inside the bathroom only? The outside facade of the firebox will, eventually, be surfaced in mosaic stone. This is going to be one of those things where the decision will be made based on how things are looking as we go. So far, so good I think.


Peek-a-boo, I see you tub.

Wednesday, February 20, 2013

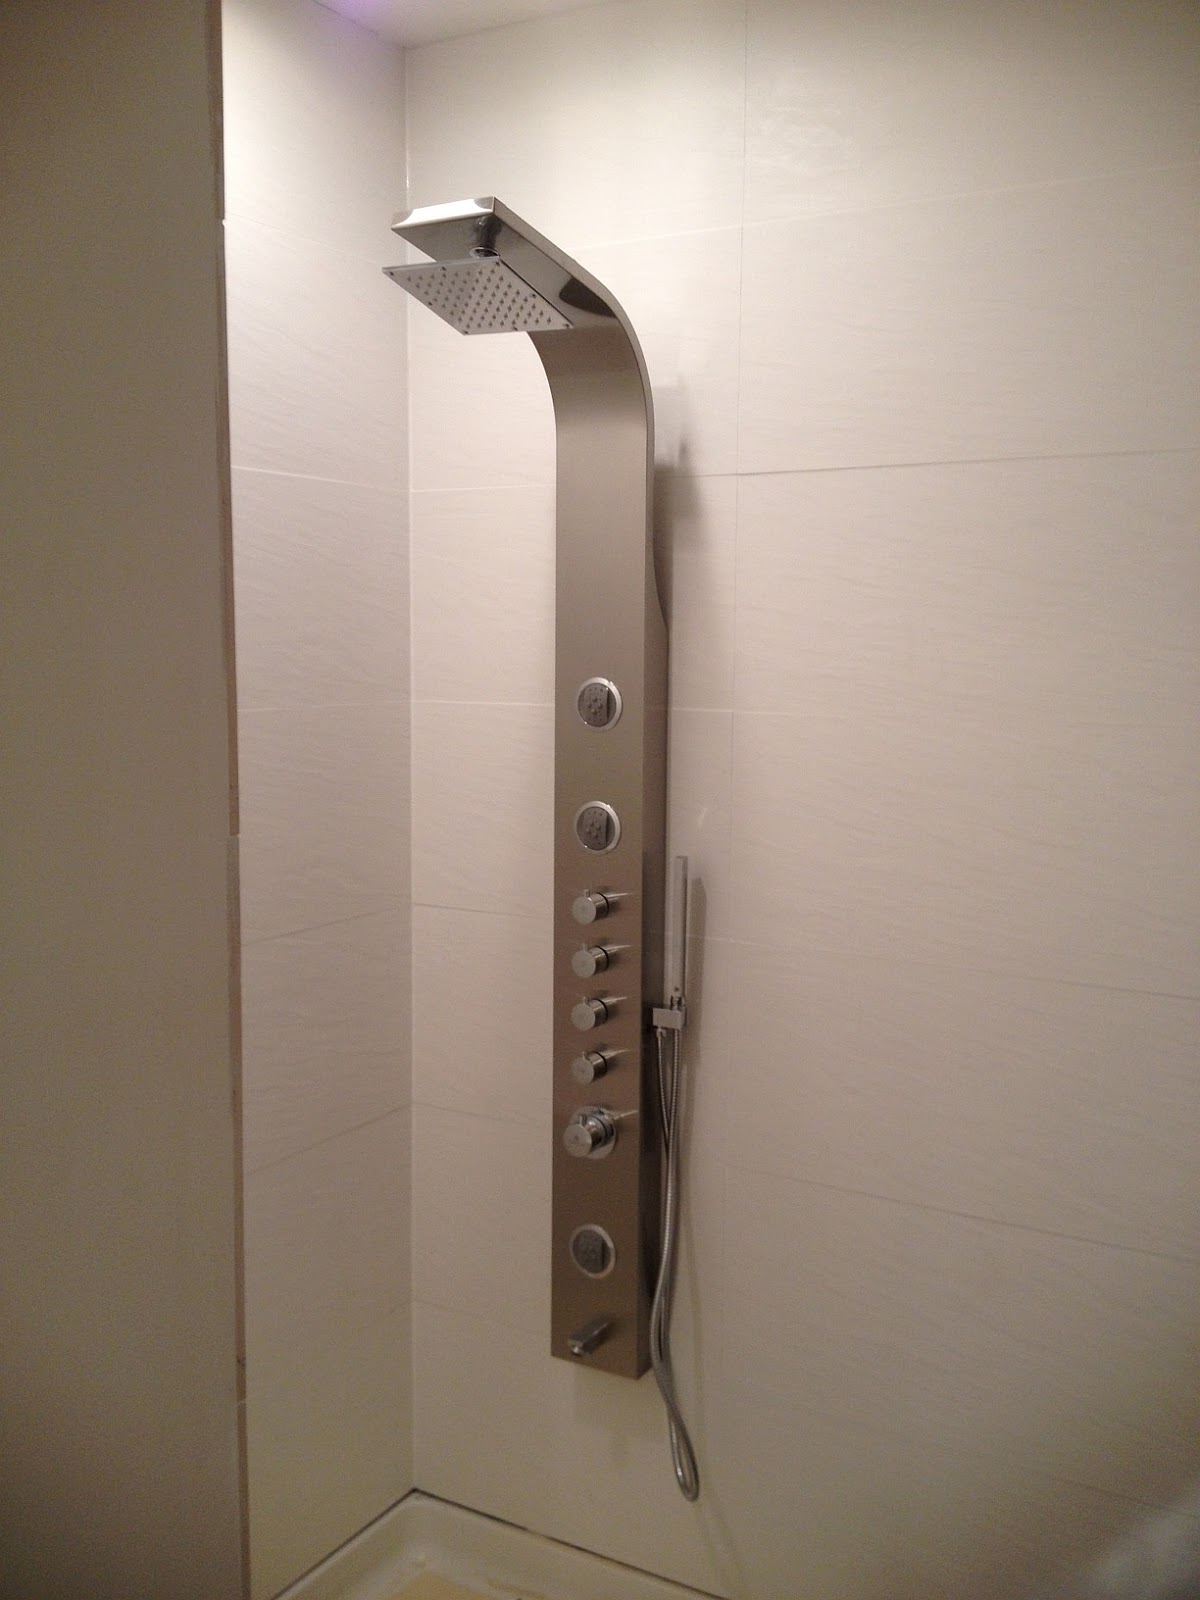
Hello Mr. Shower Panel


This guy right here sort of solidifies the bathroom as modern. He's not messing around with all his knobs and chrome-ness. He is intentional, functional, and wants to have a good time. Clearly, I also think of this shower panel as male (don't read into that).

Saturday, February 16, 2013

Glass Doors and Outlet Shopping

Our weekend activities are pretty much dominated by renovation tasks. That doesn't mean we don't enjoy ourselves, though.


We finally found a place that will do custom shower doors and it's practically in our backyard. Once we learned all the ins and outs of what it takes to install these suckers, we were decided on letting the professionals handle this one. 


Lucky for us, they're having a sale on their shower products and this beautiful modern chrome handle (CM Elite Sq. Mitre) is included for free. Every little thing helps, too, because to do things right this is going to eat more out of our budget than we had anticipated. To make up for that, we will not be tiling or putting built-ins in the powder room.


We honestly didn't expect to find anything we liked because we walked past a bunch of, um, let's just say not-our-style-stuff along the way (no offense to the City of Chicago skyline, which is undeniably beautiful,  I just don't need it in glass form in my bathroom).


After scoping, and liking, our glass door options for the shower we headed out to some outlets to peruse furniture. We didn't get anything, but we always have a good time seeing what's new and admiring fine design. Our boy Leepo is so used to the shopping experience by now that he's able to entertain himself with leftover stocking supplies, like these cardboard tubes. A couple of the staff members recognize him and know to direct his attention to these "toys" as we look around. Good behavior in stores is always rewarded with a graham cracker. At the end of the day, we're all happy.

Friday, February 15, 2013

Because We Crazy Like That

Shower bench

Tub goes here.

Alternative title to this post is 'Because We Like High Maintenance Bathrooms.' Floor to ceiling white tiles, now that's nuts. Wavy 3-dimensional accent tile behind the tub, I don't even know what category that falls in.  But we went there, and there's no looking back. Can't wait to see what it looks like with the white grout to smooth it all out.

Monday, February 11, 2013

Bathroom Update No.147

This bathroom remodel is sucking the life out of me. Must celebrate small accomplishments; acknowledge setbacks and move on.


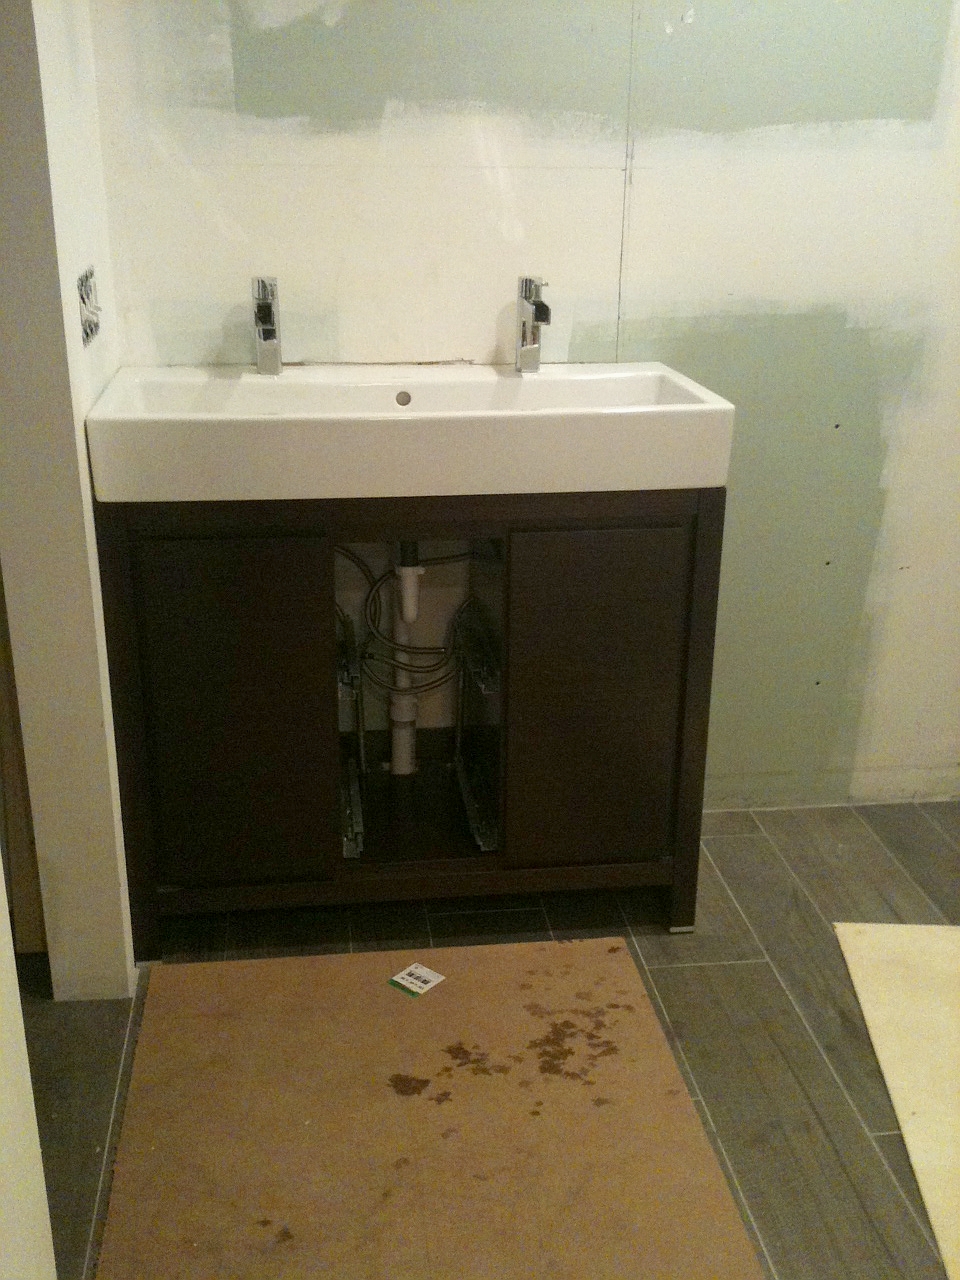
The tile is all laid in the kids' bath except for what's supposed to go behind the vanity. We fell behind just a little on that because we had chosen and assembled the IKEA bath vanity, but our contractor inspected it and told us that he couldn't, in good conscience, install it. He said the material was so flimsy we'd have to replace it in just a couple of years. We respect the dude, so now we're looking at other options, like this guy. I sure hate having to make design decisions with a time crunch. --That's an easy way to make an expensive mistake.

***This just in: My friend texted me to tell me that vanities and tops are on sale at Menards. The vanity we like is at Home Depot, but since they do price-matching we can apply the sale to our purchase! SCORE.***

Moving on to the master bath, our beautiful Porcelanosa floor tile is installed! The only disappointment here is that the grout color turned out much lighter than anticipated. We'll need to go back and darken it with a special grout tint. Other than that, I'm quite pleased with how it turned out. The tile looks like wood planks and they are of different sizes and some are designed to appear "end grain" to break things up and introduce interest. Swoon. Below you'll see that I'm trying to find a paint color for the accent wall. Everything else will be steely or cool white, so this is our rare opportunity to bring warmth into the space. Y'know, besides the warmth produced from the massive firebox on the wall. . .


OK, see the wet splatter on the cardboard? I turned on one of the faucets and it just shot out. Tim chose those open head faucets for the double sink and there was nothing to keep the spray from nailing me. Gotta work on that water pressure. . . As you know, this isn't the largest master bath in the world, yet we're trying to cram all sorts of things in here. The trick to accomplishing this, we've found, is to search for items using the metric system. Pretty much everywhere except the United States knows how to do modern, space-efficient design. -Like that vanity top, it's delicious to me. 

There's actually quite a bit of tile left to install in the master. All of the walls (yes, we're crazy) are getting covered, and we still have to come up with a scheme for the firebox wall. For the latter, we're having to strike a balance between cost and beauty. We chose what we consider to be the most beautiful tile for the job, but it was so pricey we couldn't afford to cover the entire area with it. We gotta come up with something creative to solve this problem. Stay tuned.

Wednesday, February 6, 2013

Bathroom Update II

Not gonna lie, it's getting really annoying trying to work on this remodel remotely. The day in and day out of packing the kids up and tag-teaming as we each get a look at the progress is growing old. Also, because there's still dust flying, we can't move anything in or work on some simple things like painting the walls. In other words, we're itchin' for the bathrooms to be done. At the same time, we're really happy with the work so far. Gotta keep the eyes on the prize, I suppose.

So here's what's up with the bathrooms. Remember this idea from The Tile Shop?


I was able to prevail and convince everyone that, yes, I really wanted to go for this panel look. Here's what we have so far, without the white grout to make the mosaic pop:


And this is the wall directly opposite of it:


When you consider just how much time went into picking out the tile, then coming up with a design and communicating that with the contractor, a little inset like this one can make you all teary eyed like a momma kissing her 10lb newborn. Or, y'know, close to that.

Wednesday, January 23, 2013

Remodel Updates: Bathrooms

Coming up with a pattern 

Starting materials.

That dang yellow tub!

A whole new look

Tub goes here.

Shower bench!

I know it doesn't look like it, but we're getting really close to finishing up this phase of the remodel. Soon we will have the bathrooms done, and that means we can move in! Tim and I got together to review the tiling specifications and layout one last time before it's all laid down. We also walked room to room to see what's remaining that we'd like to tackle now. For example, yellow tub is begging to be painted white!

We also spent a good amount of time admiring our contractor's work. You might recall that the master bath used to have one entry, which also provided access to the closet. We asked that the entry wall be widened to accommodate a firebox, which is like a fireplace without a chimney, and for the closet to be accessed from the bedroom itself. The result thus far is incredible. It's getting to the point where it's hard to remember what it looked like before! And, oh, how we like it that way.

Wednesday, January 16, 2013

Yo, Tim! (Part 1)

*** This is my communication with the hubby, who I now don't often get to see because we're tag-teaming this remodel (know why?). You're welcome to read along. ***

Hey love, I figured I'd write out what we've got cookin' for the week.

Kid's Bathroom: I don't mean to be a pain, but I want to switch things up just a little bit. Actually, you should think about this as a return to ourselves. I was never happy with being told we could or should not go with this look (the panel only; I'm anti- the random trim):

Ceramic Subway Tile with Onyx Mosaic via The Tile Shop

Ideally, at least for me, I would like things to look this way:


I feel strongly about this because I like the balance of having the mosaics on opposite walls, and then having all of that across from (but not sandwiching) the "statement wall" behind the vanity. Does that make sense? To that end, this needs to happen:

  • A discussion with our contractor about this. I know he's not thrilled about cutting up those tiny mosaics to make this panel, and maybe that's his way of saying this is not his forte. If we sense that the latter is true, we should be up front and say we can hire someone else to do this. Just blame it on your OCD wife. (You know I don't think this is the end of the world, we're far from this.)
  • When we go back to the Tile Shop to make some returns, we need to count out the white subway tile to make sure we have enough, AND purchase the bullnose pieces for the insets and framing.

While we're at this:
  • Were we going to get a towel warmer for the kiddos? 
  • We should make a stop at Home Goods to look at their mirrors. While we're there, let's check out some rugs and cooking-ware
  • An IKEA run is definitely in the plans for this weekend! In addition to looking at their organizational options for the office and mudroom (remember to price compare with Elfa now that they're having their 30% off sale), we'll need to pick up a white vanity with sink top. Were we going to buy the hardware from there, as well? Will we need to take two cars? Oh, let's not forget picture frames and lighting!
  • Random thing: I'd really like to pick up some dot stickers so I can start labeling our furniture (staying, going, selling, donating, etc.)
  •  If there's time, we ought to check out the Land of Nod Factory Outlet to see if their play tables have dropped in price. (I am hopeful based on their recent 15% in stores.)

Another thing:
  • Is there a set time when we're meeting with our lighting guy? What are we going to bring up with him? I'm sold on installing ceiling lights in the kids' bedrooms. We know for sure we want more lighting in the dining room. The living room needs it, as well, but we might tray the ceiling so I'm OK with waiting. Either way, do we want him to give us an estimate, considering the possibility that we can DIY some can lights?
  • I'm also called to serve my mom (and aunt) at Von Maur again. The times I'm giving them are 9:30AM or 2:30PM.
  • We have to make a stop by Burlington Coat Factory because the suit we ordered for my brother's wedding (yep, less than a month away. . .) does NOT fit Leepo. Eekers!
  • At some point, I'd like to get in there and start painting. We also need to have a serious discussion about shelving/closets. Did you want to go through Costco for a California Closet estimate?
  • Finally, I'm supposed to meet up with some of my girls on Saturday night, is that cool?

That's all. Love you. 

Wednesday, December 19, 2012

Demolition, Oh, YES

Tim and a bunch of his buddies got together with some sledgehammers and a Saws-all. I asked him if he was going to have any trouble coordinating this and he said, "No, I just went up to a group of guys at church and said 'hey, I've got to demo two bathrooms. There will be loud music and you can take down entire walls.'" SOLD.

Couple of things to know when doing a demo:
  • You should actually go slow, otherwise you might come within 1cm of slicing through electrical work. (Ask me how I know.)
  • When you expose open pipes, you have to fill them with rags so that methane doesn't escape into the home and make it a flame hazard.
  • Wear protection always. Always. Tim was sure to provide everyone with gloves and masks.
  • Section off the rest of the house because dust will get any and everywhere.
  • If it looks like a load bearing wall, proceed with caution between the studs. ;)

So here is what we started out with our new-to-us home:

Kids' Bath

Master Bath (A) 
Master Bath (B)

Let's face it, the crowing pieces here are the yellow tub and red sink. We were all set to get rid of the tub (donate it along with the sink to the ReStore), but we got a tip from a friend saying we could have it refinished instead. Still doing the research on that one. 

Sadly, that beautiful wood in the master bath had to be sacrificed to allow for a separate tub (don't worry, there's plenty more in the bedroom). On the other side, we're also losing that storage space to make room for a larger shower. 

Kids' Bath (A)

Kids' Bath (B)

Master Bath (A)

Master Bath (B)

There's some shifting around and re-envisioning of the space, that's for sure. The troubling thing, for me at least, is the encroaching on closet space. Something always has to give, though. -Anytime I wish these bathrooms were bigger, I'm reminded of the cost to retile them and I think "That's OK."

Friday, June 29, 2012

Score! Shower Curtain

I'm not really a "girly girl," but clearly I make exceptions when it comes to Beanie's nursery and my own bathroom.

It is not imperative that I spruce up the ladies room before I deliver, but I've been updating a few things here and there, knowing that I might be spending a lot of time in there working on some perineal care.

I really liked these curtains from Anthropologie (I went from vowing I'd never step foot in there, to developing a slight crush on their 'house and home' section), but the price is a deal-breaker for me.

Waves of Ruffles, $98

Sculpted Mums, $118

So imagine my delight when I found this curtain from Target. It's definitely not the same quality, but for goodness sake it's just a shower curtain and the overall look is close enough for a fraction of the price. You know I pounced on it.

Target Home Ruffle Shower Curtain, $24.99