Showing posts with label Renovation. Show all posts

Friday, February 6, 2015

Stuck in the Middle with You, Remodel

Ugh. I have a strong love/hate relationship with remodels.

I love the potential. I usually love the outcomes. But I hate the craziness it causes in day-to-day life as we try to work around construction and have people come in and out of the house. Conveying our wishes to the contractors and electricians is always tricky, too, because sometimes we speak different languages. They're all like 'that's not to code,' and I'm like, 'but my design!'


I told you we were going to tackle the mudroom, and here we are doin' it. The floor tile has been laid. The side closets have been stripped down to make room for bench seating. Some of the walls are painted before moving the washing machine and dryer back into place. There's a new light fixture.

The ugly brown door and yellow blinds remain in place for now, mocking me.

I think it's going to turn out well, but admittedly the middle is the point in remodels at which I get major doubts and unease. And you know, one of the major reasons why we chose this ol' home is because it had a mudroom we could work with. So, no pressure or anything. . . Eek!

Tuesday, December 9, 2014

Oh yeah, Mudroom

Its name is mud, or utility closet. Take your pick.

Remember when I showed you our ugly mudroom? Yeah, it still looks that way. But hey, I'm grateful to have one, even if it needs a lot of TLC.

By the time I have two kids in school (Homegirl just might start pre-school in the summer), I'd like to have this room remodeled. I already started talking to a contractor. Now I gotta draw up exactly what I'd like to have in this place and work my way down to the details.

General layout

So here is the layout as it could be framed out.

Kids' closet detailed

And this is what the section off to the right could be like.

Seating area detailed

The thing that's going to take a lot of consideration is what to do in the seating area. I've drawn out what I think should work above, but I don't want to have regrets due to a lack of imagination and experience. I don't want to say a couple of years from now, "Dang it, I wish I had left space for the kids' science projects,"  or whatever. I'm not even factoring room for sports equipment because that can go in the attached garage or, let's face it, I highly doubt my kids will be sportos.

Below you'll find the pins to which I keep coming back in order to make an informed decision:

Source


If there's anyone out there with strong opinions on design and who happens to read this blog, please let me know what you think!
Tuesday, May 27, 2014

Hot Mess: Basement

 Holy stromboli. It's getting hot (mess) in here.


So many different types of tile down in the basement. All from the late 60s. Do we pull it all up in anticipation of going with poured concrete, or do we hold on to hope that we can get our hands on some good looking tile to cover it up?

Nevoa Alba

I found a really good potential cork source at Usfloorsllc.com and I'm crossing my fingers that they sell to the public at an affordable price. If I can make cork happen, I will. It's a natural finish (I really don't like faux-finish, sorry) and it's soft and warm like wood without having to worry about water damage (I think). Plus, it's sustainable!

At the end of the day, I find comfort in knowing that ANYTHING we do in here will be an improvement. 

Wednesday, April 30, 2014

Things Just Got Real

Real ugly, that is.

Front door and hardware

It's fair to say we have the ugliest house on the block. That's reality. That's how it goes sometimes. I believe, however, that we can do a She's All That with our casa and turn things around. I just need to have more hope, and a vision.

The front door shouldn't be too bad. It needs a new coat of paint and modern hardware.

Side of inner-courtyard

Ugh, the inner-courtyard. I'd love to have a vertical garden here, but these dang shrub roots are in the way. They're almost impossible to pull out. A door-to-door salesman gave me some advice and said to take an ax to them. We'll see when I --oh who am I kidding? It's going to be Tim. We'll see when Tim has the time and energy for that task.

Pathway o' Doom

These pavers are terrible. Not only are they ugly, they're uneven and create stumbling blocks for us. I'll have to call ReStore and see if they'll want them. If they do, next I'll have to figure out a way to cart they away. These things are heavy. For an upgrade, I'm thinking about something like this.

Nautical light post 

OK, the fact that we've lived with this outside our house for over a year is incredible. While anything would be an improvement over that light post, I'm hoping to find something that matches our style. Eventually, all these things will happen.

Friday, April 25, 2014

Down Low

Low as in the basement.

We inherited this thing from the previous owners.

Here we have the room for the pool table. The felt table surface is green with some bright blue elements in it. Visible from this room is the camel colored sectional with grey, cream, and blue accent pillows. The current flooring is definitely not here to stay. We have plans to get rid of the tiles in the. . . I suppose you'd call it the billiards room --how fancy does that sound?-- and stain the concrete in a coffee color, maybe. The built-ins need to be painted, as well.

With all these things in mind, what do you recommend for a wall color here, and in the living space (the area with the sectional)?

Friday, July 19, 2013

Friday, May 3, 2013

The Middle-Crazy of the Nursery Continues

I went with that half-wall idea. And trust me, when you live in an older home with not-quite-flat walls and floors, this was no picnic to accomplish.


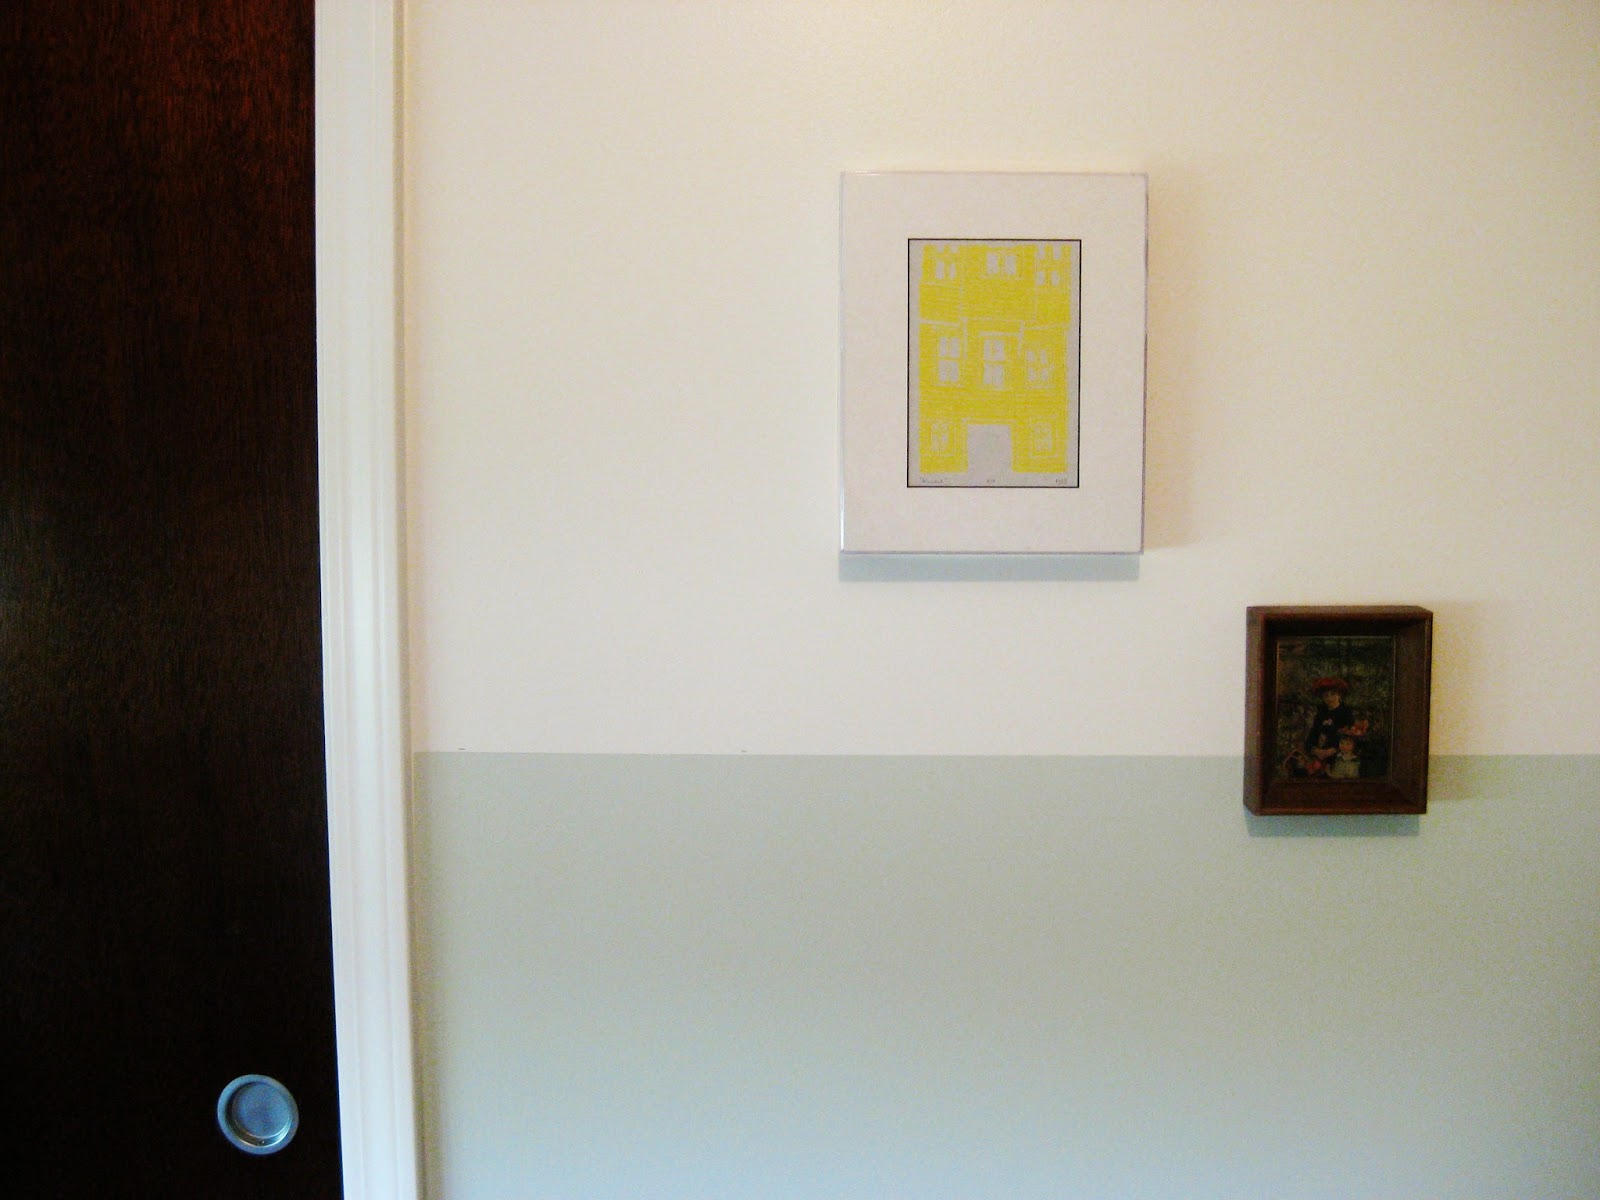
The upper wall is in Benjamin Moore's White Dove, and the lower is Gray Owl. This has been a color combo suggested over and over again on Pinterest, but funny enough I came to it on my own after comparing samples and later finding out their names. I suppose subconsciously I was influenced.


Been putting up artwork to break up the lines and that has been a lot of fun so far. We're going for a carefree eclectic look in here, so I basically grab whatever's on hand and use 3M command strips to stick it up there. I'm starting to run low on supplies, so that means I get to do some Etsy art shopping. I'm also loving a lot of what I'm seeing at Society6, so maybe I'll just have to grab something there, too. The prices are way affordable compared to stuff I've seen elsewhere. 


I still think the room looks disjointed and basically a hot mess overall, but I keep telling myself it will all come together in the end. -Which is hard to do because I don't exactly have a vision of that, I just try things left and right and tell myself that the rug you see there can draw it all together. . . or it will be my undoing.

Monday, April 29, 2013

Progress in the Office

Things are finally starting to fall into place. Actually, change that to move into place. "Fall" makes it seem like all this progress happened passively when really a lot of planning, sorting, cleaning, organizing, staining painting had to take place beforehand.

I did end up painting the walls after all. That dingy taupe had to go. When I went to pick up some fresh paint, Home Depot Steve wasn't there and I got H.D. Mark, instead. Oh, Mark, he humored me as I agonized over the subtle difference between Martha Stewart's Pure White and Glidden's White on White. Eventually the latter won out because I felt it had a better balance of red and blue tints. I mean, obviously, right?


I should say that I made some interesting choices when it came to picking color(s) for the office. At the end of my staining debacle with the office cabinets, I conceded to paint and couldn't even process what I was about to do. In DIY survivor mode, I asked a friend who has an affinity for painting furniture what color she used last and simply copied what she did. No weighing the pros and cons, no pondering the undertones, nada. I just did it and hoped for the best. I ended up with Behr's Puddle as I mentioned earlier

Since I was feeling kinda crazy gutsy, I didn't stop there with the bold choices. I took that purple/brown/grey color and paired it with red accents. RED! That color already has a reputation for making a scene, but keep in mind that right now in the design world we are hooked on greys and subtle neutrals. This red is coming out of nowhere. And I like that.

So without further ado, this is what things were looking like when I realized those walls needed to be painted:


And this is what we have going on now!

I won't advocate for painting wood, but I think this turned out OK.

Temporary desk chair, or not. We'll see. 

What you see on top of these surfaces is not permanent either. Just stylin'.

That file cabinet is the real workhorse here. 

Gratuitous library shots

Had to zoom in on our cuddles. 

Mas mejor, ¿no? I might actually get some work done these days!

Thursday, April 25, 2013

Office, The Brain of the Home

Scheme for the office

The most important room in the house for the maintenance of sanity is the office. This, unfortunately, has been the last room to come into its own. By now you know about the epic cabinet debacle (at least half of my sanity perished with that alone). . . Well, those paint victims are now sitting pretty, just waiting to house books on risk management and diseases of muscle and nerves. I also acquired that beautiful spotlight desk from the C&B outlet. The red kilam rug is from West Elm (still on sale) and will go in the center of the room.

I'm really, really tired of painting, so I kept trying to convince myself that the current wall color would be just fine. The truth is, it's a dingy taupe that clashes horribly with the cabinets, which are painted Puddle by Behr (represented by that purple grey rectangle in the corner).

So now I'm moving things around in the office to prepare it for some new paint this weekend. I'm playing with sample colors in the top right corner. I think going with something lighter will make the cabinet and rug really pop. I had actually wanted to try something darker, more moody like a plum, but I just don't think it will work this time.

I grow impatient to get this all done with, but I know I should be a good girl and try paint samples. The upside to all of this will be the great likelihood of seeing Home Depot Steve. The downside will be having to report back to him on how my staining project went. . .

Friday, April 12, 2013

Things As They Are: Spring 2013 Edition

How'd those paint choices turn out, you ask? (I pose this question to myself.) I will show you!

The kiddie tub is no longer yellow, hooray!

In reality, this bathroom is much more green.

Green-beige in the boy room seems to work.

Behold, pink-peach!

Note that I didn't bother to pick up or make pretty, this really is "things as they are." I hope to come back with photos of our progress.

Friday, March 1, 2013

Keep Calm and . . .

Don't freak-the-heck-out over the middle process. Sherry over at YHL talks a lot about the transition period between starting from scratch and completion of house projects. I have been letting her words stew in my mind quite a bit lately. 

Most of the walls are painted now. That was a watershed moment for us because now the house is feeling more like our home. The problem is, there are still a lot of fixtures that need changing and, related to that, the lighting is so bad it makes it hard to appreciate our efforts so far. There are moments when I start to lose hope that it will all look OK in the end, but one must have hope. 

This is the nursery. That pebble rug from Land Of Nod looks crazy in there, I know. The plan is to paint a contrasting half-wall in there and switch out the window treatments (the latter is true for the rest of the house, as well). We're also going to go with this fun pendant and add another light source in the corner of the room.

Nursery in transition.

Below is the boy's room. This was our first time painting the ceiling something other than flat white. The room is quite long and we wanted to close it in just a little, make it more intimate and warm. I'm pleased with how it turned out and can actually visualize it as a great kid's space.

Boy's room wall color combo

The future big-girl room looked electric pink/peach when the paint was drying, so I didn't even snap a picture. It was too overwhelming. That room gives me palpitations (in the nervous, pathological way) and makes me wonder if I have the skills to treat it right.

I'm also not sure if I chose the right color for the kid's bath, but it really is hard to say when you still have a muddy yellow tub in there spoiling everything. (The tub paint guys come today!)

Friday, February 22, 2013

Before & After We Move (Yo Tim)

Now (before deep cleaning):
Discuss living room and dining room lighting with Ralph, our electrician
Paint the inside of the two kid’s closets
Install and organize closets!
Refinish office bookcases
Find a double curtain rod for the kids’ bath
Look for new towels at HomeGoods
Install master shower door and plan where hooks etc. will go, get shelving
Install ceiling lights in the bedrooms
Buy an IKEA diaper changing station while the old one gets refinished

Soon:
Grasscloth the powder room, install vanity, change the lighting^^^
Refinish old diaper station and chest o’ drawers
Install bookshelves for the living room
Get a desk for the office

Later:
Find a dining hutch to accommodate less used items
Install a full length mirror in the master (finally!)
Get a sofa for the dining room (sounds crazy, I know)

Thursday, February 21, 2013

Up in the Tub

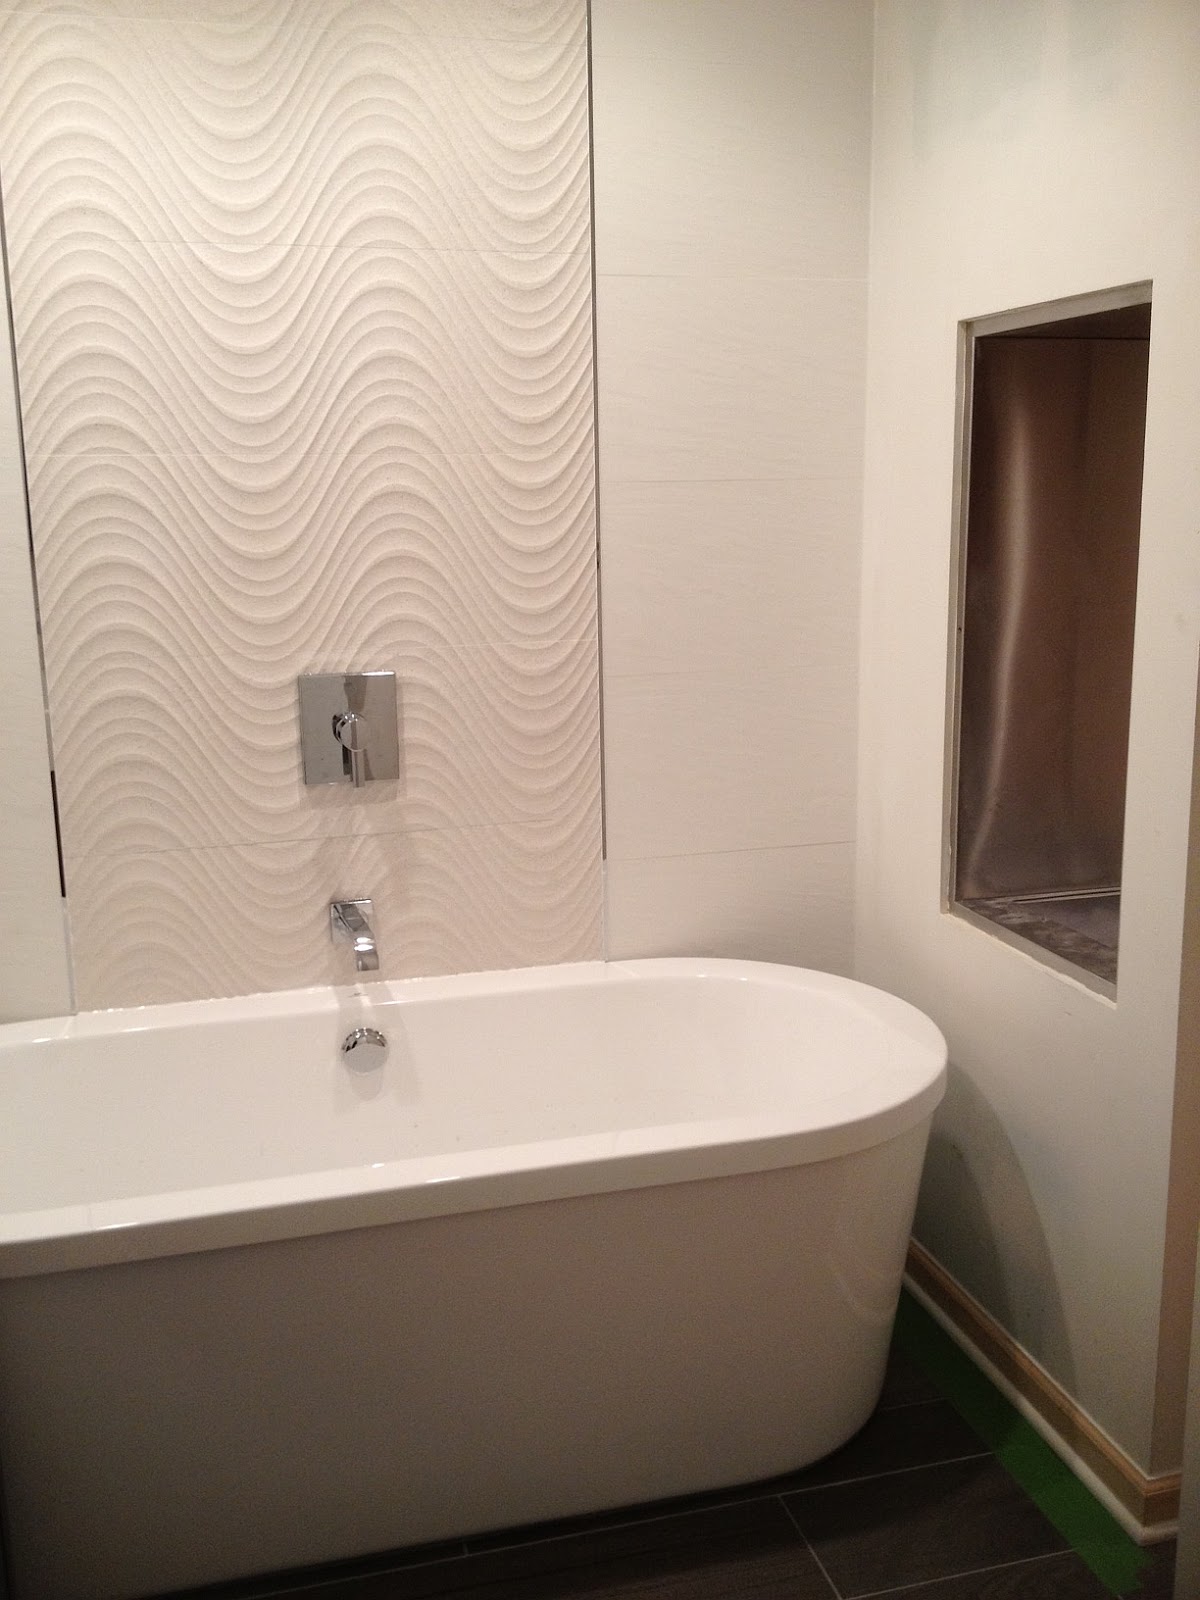
Remember me telling you that we found a floor sample tub at the Merchandise Mart that is perfect for our space? Here she be.


She fits the space perfectly. 

With (unfinished) firebox for perspective.

Our original idea had been to get a larger tub and build a deck around it. That would have closed up an already tight space, I'm so glad we went with free-standing instead. I really like the simplicity of it. Also, something about that spout coming directly out of the wall really does it for me. Not saying I can't hang with the free-standing faucets, but for this space it just all seems so right. 

Here's what it's looking like from the bedroom. We're still questioning how far we want to take Benjamin Moore's Hot Spring Stones paint color on the bathroom and accent walls here. Should it be that entire wall with door openings to the bathroom and closet? Or kept inside the bathroom only? The outside facade of the firebox will, eventually, be surfaced in mosaic stone. This is going to be one of those things where the decision will be made based on how things are looking as we go. So far, so good I think.


Peek-a-boo, I see you tub.

Wednesday, February 20, 2013

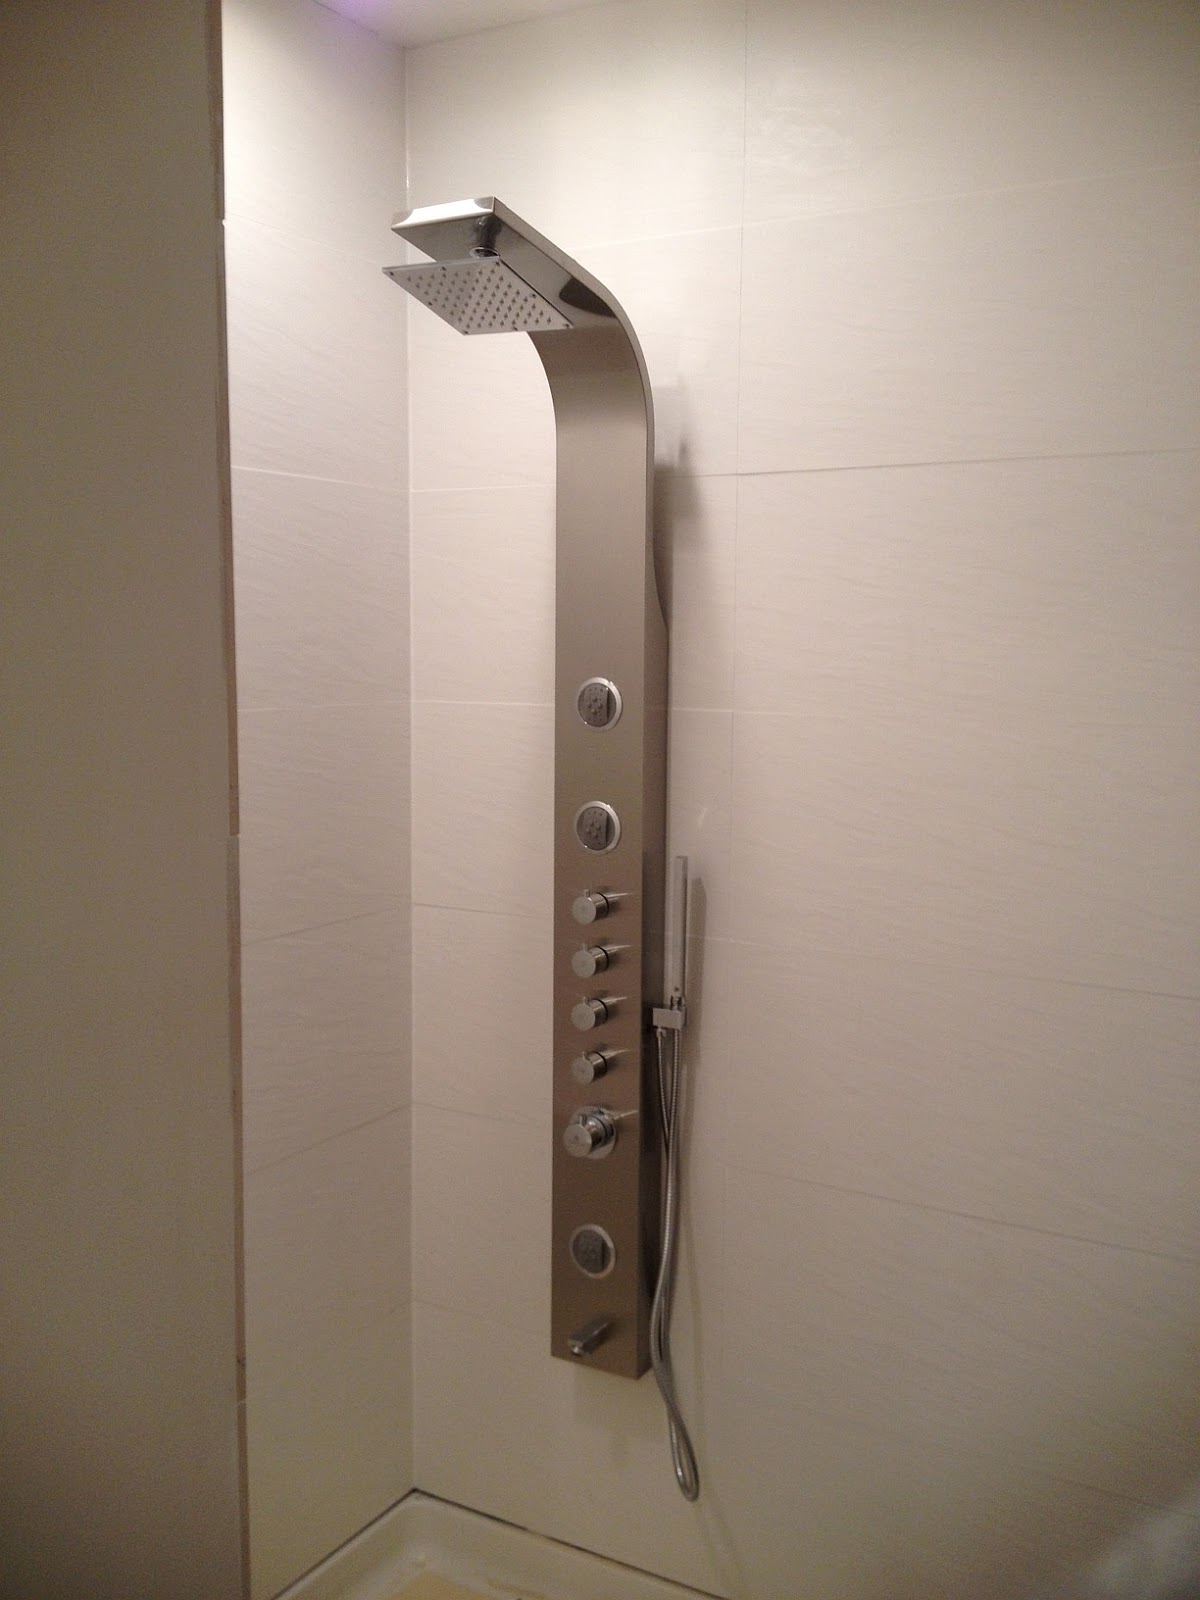
Hello Mr. Shower Panel


This guy right here sort of solidifies the bathroom as modern. He's not messing around with all his knobs and chrome-ness. He is intentional, functional, and wants to have a good time. Clearly, I also think of this shower panel as male (don't read into that).

Let's Not Forget the Dungeon

There is an underground lair that hasn't gotten much exposure on this blog. That's the thing about ranches, because they're so wide, the basement space is equally impressive (more like overwhelming for me).

What we're working with is, of course, mostly unfinished. There is, however, a spare bedroom that's getting close to completion relative to the rest of the basement. It's not high on our list of priorities, but since we were donating a lot of things yesterday, we decided to sweep through and open up the room a bit.

Right side

Left side

Spare room, upper shelving and laminate tops removed

The idea will be to put down a unifying countertop here and get some doors on those lower shelving units. That large white block on the left actually houses some built-in drawers on the other side. Since we don't actually intend to have someone living downstairs in this room, its usual purpose is intended to be an art/craft and sewing area. The time has come then for me to learn how to sew.

Tuesday, February 19, 2013

House Paint Colors

Paint scheme, colors not true to life. 

We've decided:
  • Hallway = Valspar's Satin Snow (7004-17) 
  • Kids' Bath = Valspar's Ante Meridian (5005-1B)
  • Girl's Room = Ben Moore's Pale Oats (2166-60), closet Behr's Chocolate Froth
  • Boy's Room = Martha Stewart for Home Depot Tobacco Leaf Walls (MSL208), Gull ceiling (MSL256), and Picket Fence trim (MSL057), closet Martha Stewart Lilypad?.
  • Nursery = Half wall Ben Moore White Dove (OC-17) and Gray Owl (OC-52)
  • Master Bedroom = Valspar (Nat'l Trust for Historic Pres.) Woodlawn Bedroom White (6004-1A) walls, closet color opposite of the outside wall. 
  • Master Bath = Ben Moore Hot Spring Stones (AC-31) walls
  • Office = Glidden's White on White

Finishes: Bathroom and trim are semi-gloss; the rest is satin. 
Trim (unless otherwise noted) may be off-the-shelf white. If that doesn't look good, then we'll dip into the White Dove. 

Left to do:
  • Outline the half-wall []
  • Spray-paint old closet shelving
  • Test samples in the Dining and Living Room (examine ceiling) during the daytime, Valspar's Woodlawn Dewkist vs. Pittsburgh's Delicate Pearl? 

Friday, February 15, 2013

Because We Crazy Like That

Shower bench

Tub goes here.

Alternative title to this post is 'Because We Like High Maintenance Bathrooms.' Floor to ceiling white tiles, now that's nuts. Wavy 3-dimensional accent tile behind the tub, I don't even know what category that falls in.  But we went there, and there's no looking back. Can't wait to see what it looks like with the white grout to smooth it all out.

Work in Progress Home Paint Scheme

Original

Blocks of paint color options denote the samples I'm looking to test drive first. Any thoughts, comments, or recommendations?

Note to potential burglars: I am not showing doorway entries and this scheme is not true to scale or layout. Also, we invest in things like tile, not TVs or jewelry. How did you end up on a design blog, anyway?

"Final," click to enlarge